

12404 Baymeadow DR
Pearland, TX 77584
- 3 Beds
- 3 Baths Full Baths: 2 Half Baths: 1
- 3,345 SqFt
- 0.35 Lot Size
- 2007 Year Built
GALLERY
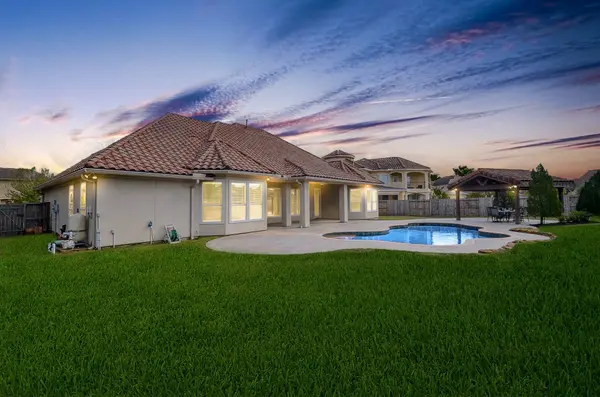
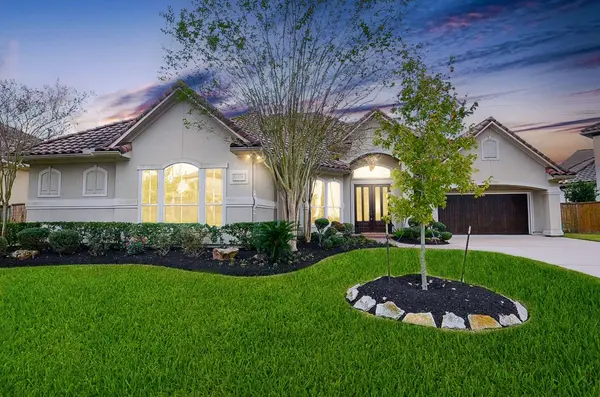
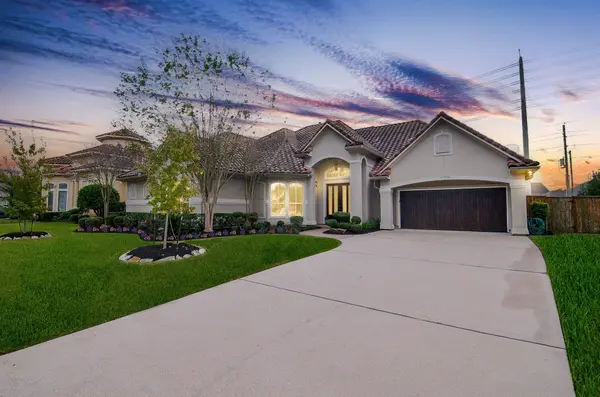
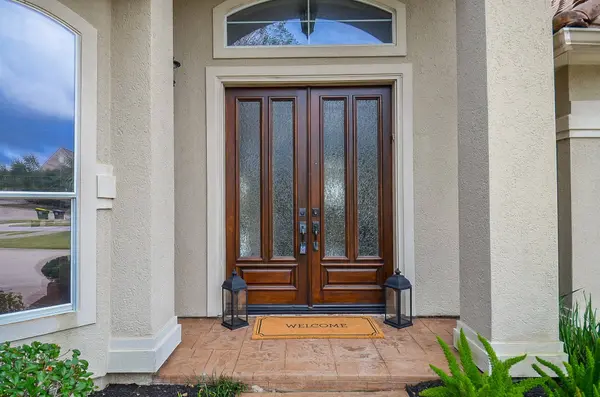
PROPERTY DETAIL
Key Details
Sold Price $625,0004.2%
Property Type Single Family Home
Sub Type Detached
Listing Status Sold
Purchase Type For Sale
Square Footage 3, 345 sqft
Price per Sqft $186
Subdivision Shadow Creek Ranch Sf1-Sf2-Sf3
MLS Listing ID 27660738
Sold Date 01/09/26
Style Mediterranean
Bedrooms 3
Full Baths 2
Half Baths 1
HOA Fees $7/ann
HOA Y/N Yes
Year Built 2007
Annual Tax Amount $8,729
Tax Year 2025
Lot Size 0.348 Acres
Acres 0.3482
Property Sub-Type Detached
Location
State TX
County Brazoria
Community Community Pool, Master Planned Community, Curbs, Gutter(S)
Area Pearland
Building
Lot Description Subdivision, Pond on Lot
Faces North
Story 1
Entry Level One
Foundation Slab
Builder Name Westport
Sewer Public Sewer
Water Public
Architectural Style Mediterranean
Level or Stories One
New Construction No
Interior
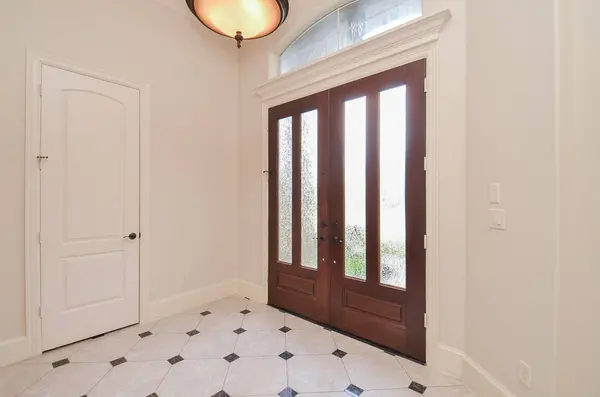
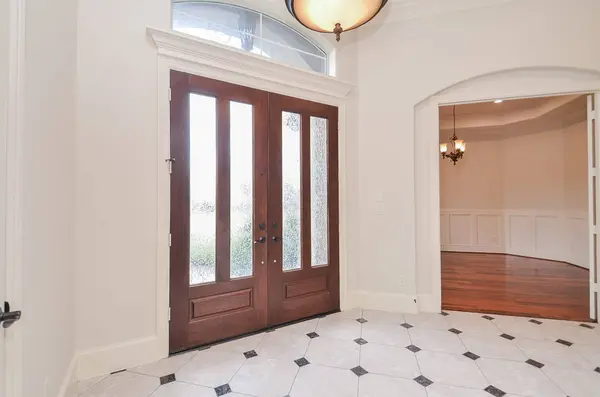
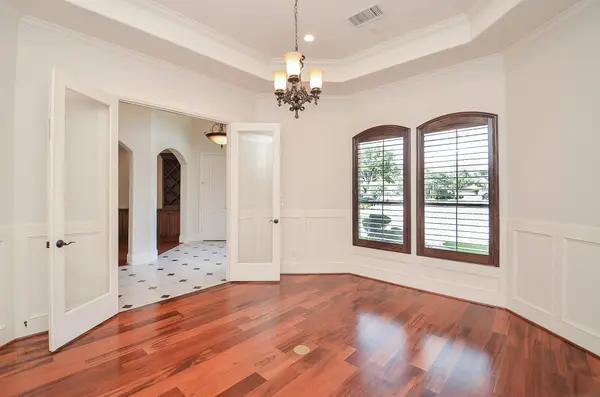
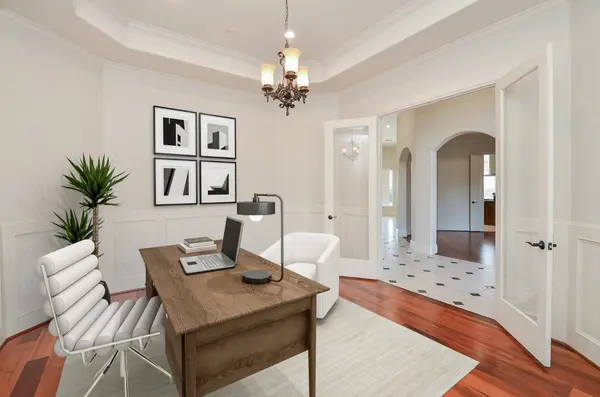
Interior Features All Bedrooms Down, Breakfast Bar, Crown Molding, Dry Bar, Double Vanity, Entrance Foyer, Full Bath on Main Level, Granite Counters, High Ceilings, Jetted Tub, Kitchen Island, Kitchen/Family Room Combo, Bath in Primary Bedroom, Main Level Primary, Pots & Pan Drawers, Self-closing Cabinet Doors, Sitting Area in Primary, Self-closing Drawers, Separate Shower, Tub Shower, Vanity
Heating Central, Gas
Cooling Central Air, Electric
Flooring Carpet, Tile, Wood
Fireplaces Number 1
Fireplaces Type Gas Log
Fireplace Yes
Appliance Double Oven, Dishwasher, Disposal, Gas Oven, Gas Range, Microwave, Cooktop, ENERGY STAR Qualified Appliances, Wine Refrigerator
Exterior
Exterior Feature Covered Patio, Deck, Fence, Sprinkler/Irrigation, Paved Driveway, Porch, Patio, Private Yard, Tennis Court(s)
Parking Features Attached, Driveway, Garage, Garage Door Opener, Oversized
Garage Spaces 2.0
Fence Back Yard
Pool Gunite, In Ground, Association
Community Features Community Pool, Master Planned Community, Curbs, Gutter(s)
Amenities Available Basketball Court, Controlled Access, Picnic Area, Playground, Pool, Tennis Court(s), Trail(s), Gated
Water Access Desc Public
Roof Type Tile
Porch Covered, Deck, Patio, Porch
Private Pool Yes
Schools
Elementary Schools Wilder Elementary School
Middle Schools Nolan Ryan Junior High School
High Schools Shadow Creek High School
School District 3 - Alvin
Others
HOA Name Shadow Creek Ranch
HOA Fee Include Common Areas,Maintenance Grounds,Other,Recreation Facilities
Tax ID 7502-2501-029
Security Features Security System Owned,Controlled Access,Smoke Detector(s)
Acceptable Financing Cash, Conventional, FHA, Investor Financing, VA Loan
Disclosures Municipal Utility District Disclosure
Listing Terms Cash, Conventional, FHA, Investor Financing, VA Loan
SIMILAR HOMES FOR SALE
Check for similar Single Family Homes in Pearland,TX

Active Under Contract
$419,900
13804 Lakewater DR, Pearland, TX 77584
Listed by Texas United Realty4 Beds 3 Baths 3,197 SqFt
Active Under Contract
$535,000
1927 Lily Canyon LN, Pearland, TX 77584
Listed by Hunt Realty5 Beds 5 Baths 3,594 SqFt
Active
$329,900
2024 Shore Breeze DR, Pearland, TX 77584
Listed by eXp Realty LLC4 Beds 2 Baths 2,385 SqFt
